Properties

Save
Ask
Hide
Share
$375,000

536 HOFFNAGLE
PHILADELPHIA, PA 19111

Duplex|Sold 10/05/2026
4
Beds
0
Total Baths
1,570
SqFt
$239
/SqFt
1966
Built
County:
PHILADELPHIA
Listing courtesy of Compass Pennsylvania, LLC
Bought with Valentina Kostina of Coldwell Banker Hearthside (267) 350-5555
Call Now: 267-435-8015
Is this the listing for you? We can help make it yours.
267-435-8015
536 HOFFNAGLE536 HOFFNAGLE536 HOFFNAGLE536 HOFFNAGLE
Save
Ask
Hide
Share

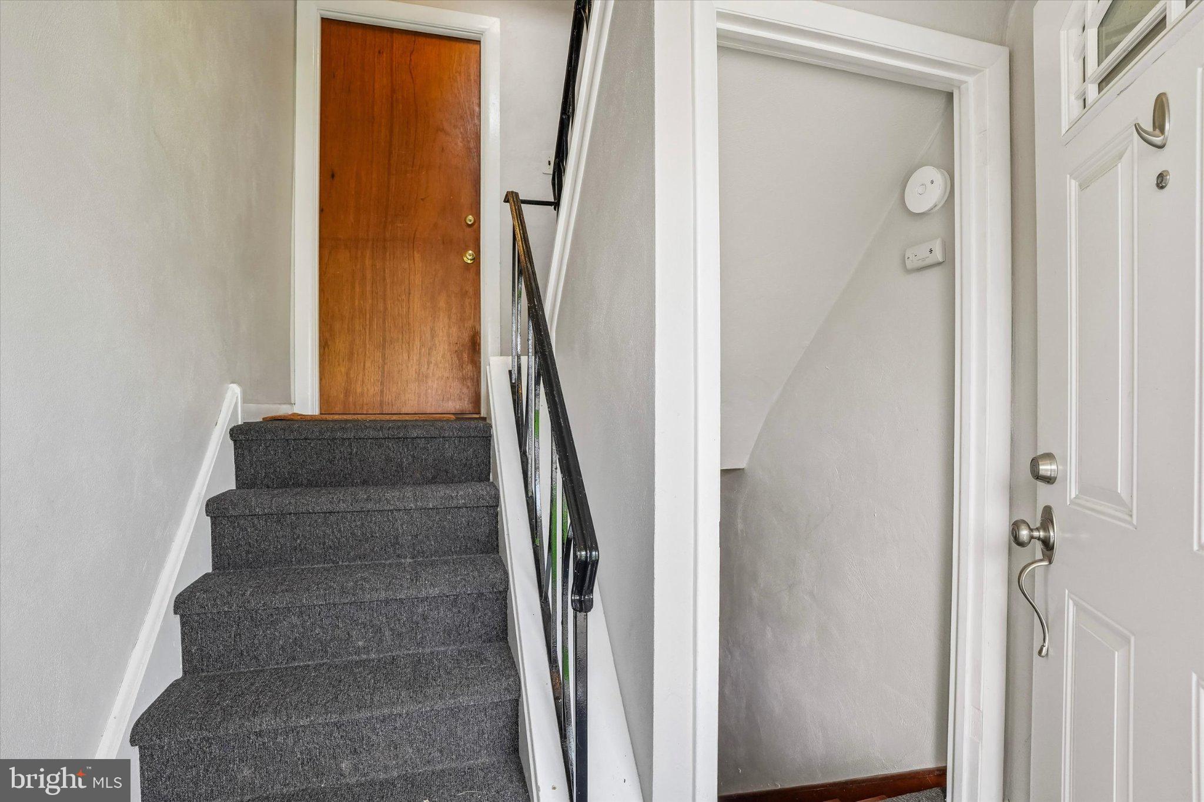
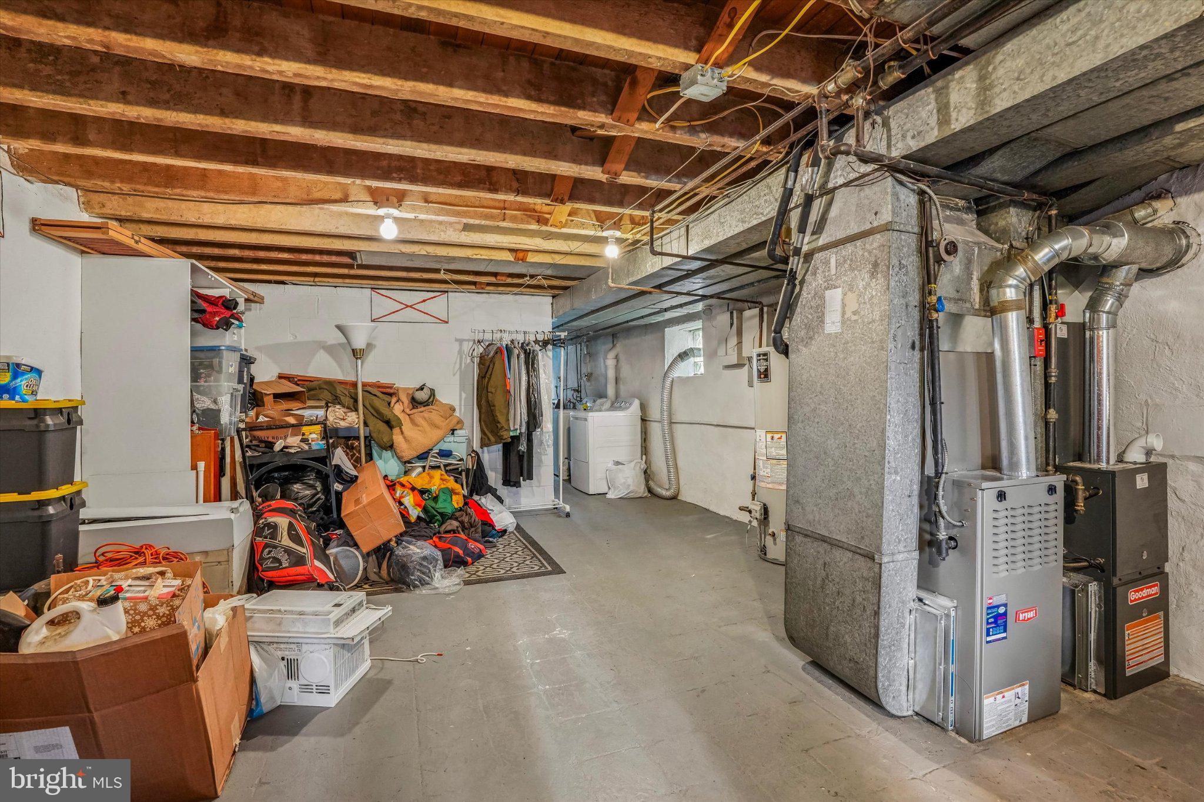
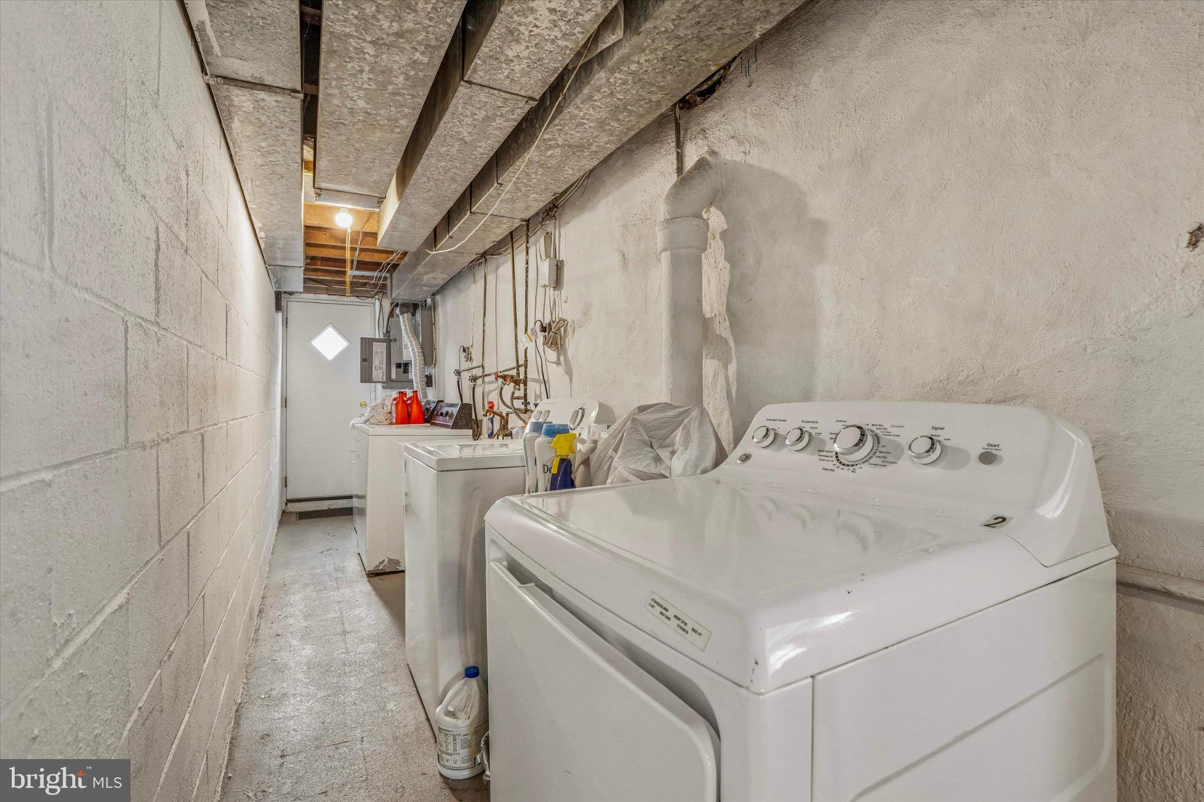
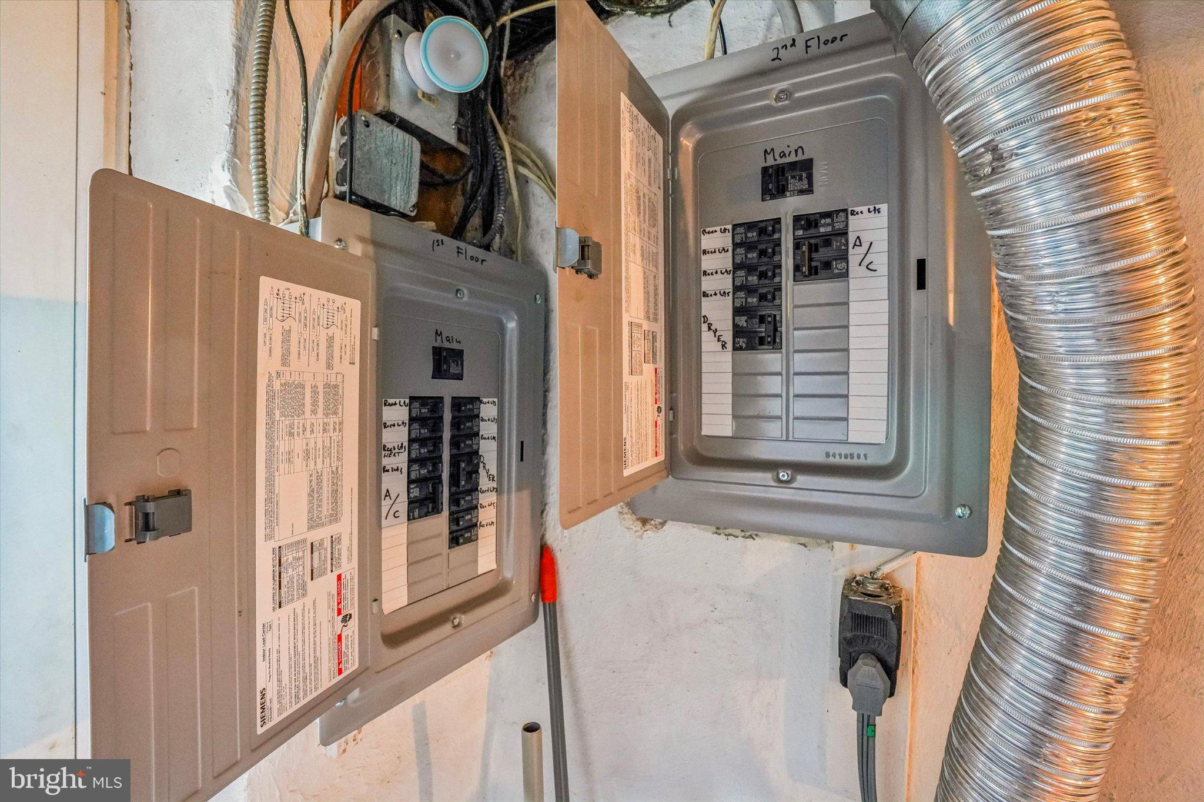
Rarely offered: 2+2 brick twin duplex with separate utilities, now available in Fox Chase! Each 2-bedroom, 1-bath unit has a private balcony, designated hot water heater, HVAC system, washer and dryer. This is an excellent investor or owner-occupant opportunity! Live in one unit while generating rental income from the other, or lease both units to maximize your investment potential. The 1st floor long-term tenant and the 2nd floor tenant is moving soon. The garage is leased separately. Rents are a little below current market value ($1300 – $1400/mo.) of most Fox Chase apartments. The property is in move-in condition and has been well maintained with major updates including a new roof (2021), new HVC systems (2025 & 2026), new electric service line and electric boxes (2024), and new hot water heaters (2019). It’s easy to manage! Each unit has interior access to storage in a full, clean, dry basement. There is plenty of street parking and a parking space behind the building. Conveniently located close to Jeanes Hospital and the Fox Chase Cancer Center; it’s within walking distance of schools. playgrounds, Pennypack Park, shops, restaurants, bus routes and the Fox Chase regional rail station. Schedule your tour today!ff

Save
Ask
Hide
Share
Listing Snapshot
Bedrooms 
4
Total Baths 
N/A
Full Baths 
N/A
Partial Baths 
N/A
Inside Area (SqFt) 
1,570 sqft
Lot Size 
0.06 Acres
Year Built 
1966
MLS® Number 
PAPH2667198
Status 
Sold
Property Tax 
$5,032
HOA/Condo/Coop Fees 
N/A
Sq Ft Source 
Assessor
Friends & Family
Recent Activity
yesterdayListing updated with changes from the MLS®
General Features
Acres 
0.06
Attached Garage 
Yes
Foundation 
Brick/Mortar
Garage 
Yes
Garage Spaces 
1
Parking 
Garage Door OpenerOn StreetGravelGarageDrivewayAttached
Parking Spaces 
2
Property Sub Type 
Duplex
Sewer 
Public Sewer
Special Circumstances 
Standard
SqFt Above 
1570
SqFt Total 
1570
Style 
Other
Water Source 
Public
Zoning 
RTA1
Interior Features
Appliances 
OvenGas Water HeaterMicrowaveRange HoodRefrigeratorWasherENERGY STAR Qualified WasherENERGY STAR Qualified Water Heater
Basement 
Full
Cooling 
Central AirElectric
Flooring 
Wood
Furnished? 
None
Heating 
Natural GasOther
Laundry Features 
In Basement
Window Features 
Double Pane Windows
Save
Ask
Hide
Share
Exterior Features
Exterior 
BalconyRain Gutters
Pool Features 
None
Roof 
Rubber
Windows/Doors 
Double Pane Windows
Community Features
MLS Area 
19111 (19111)
School District 
PHILADELPHIA CITY
Schools
School District
PHILADELPHIA CITY
Elementary School
Unknown
Middle School
C.C.A. BALDI
High School
Unknown
Neighborhood & Commute
Source: Walkscore
Disclosure: Community information and market data powered by Constellation Data Labs. Information is deemed reliable but not guaranteed.
Save
Ask
Hide
Share

Work With Us

Reach out to our team of Philadelphia’s finest boutique real estate leaders.